Author: DJ Storage Rack Technical Content Team
Technical Review: Add the actual reviewer’s name and role before publication
Last Updated: July 2026
Short Answer
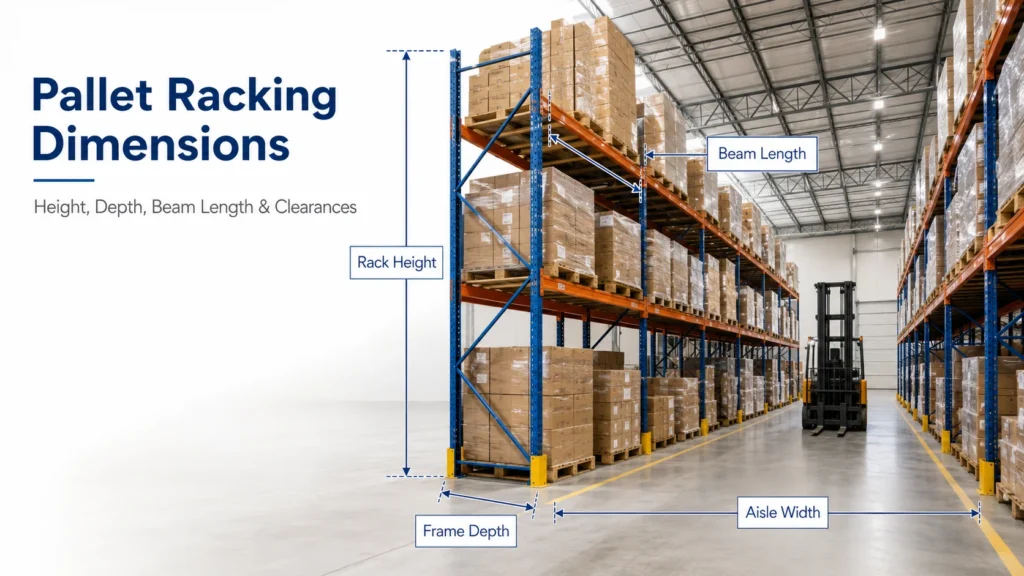
Pallet racking dimensions should be based on the complete loaded pallet and the way the warehouse operates—not only on a nominal pallet size or the available floor area. The main inputs are the loaded pallet width, depth, height and weight; pallet type and condition; number of pallets per level; forklift model; building clear height; column grid; fire-protection restrictions; floor conditions and required inventory flow.
Common frame depths, beam openings and pallet clearances can be useful during preliminary planning, but they are not universal design dimensions. Final rack configuration should be confirmed through project-specific engineering calculations, load information, warehouse drawings, equipment parameters and applicable local requirements.
Key Takeaways
- Measure the complete loaded pallet, including product overhang and packaging.
- Pallet size alone does not determine upright depth or beam length.
- Beam opening must include operating clearances, not just the combined pallet widths.
- Rack height is limited by usable clear height, forklift capability, structural requirements and fire protection.
- Forklift aisle width should be based on the actual truck and load combination.
- Rack load capacity and warehouse floor capacity are separate checks.
- Changing beam elevations can change the approved rack capacity.
- Automated systems require tighter interface and installation controls than conventional forklift-operated racks.
The Main Pallet Racking Dimensions
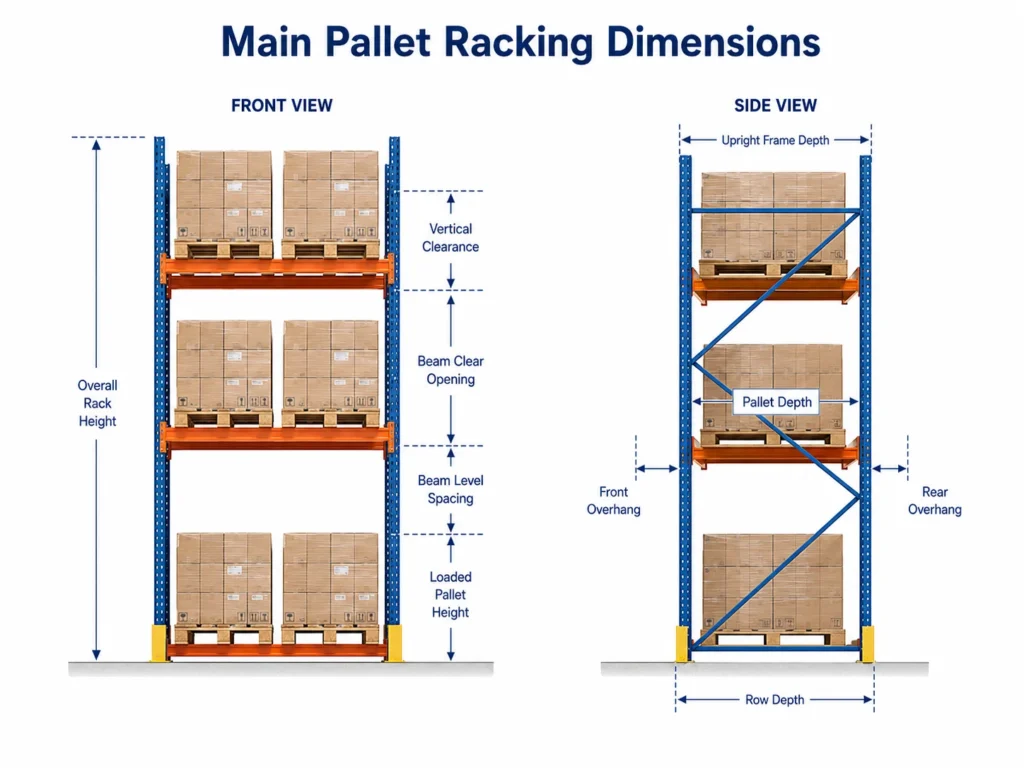
A pallet racking system is defined by several related dimensions. Changing one dimension can affect capacity, equipment access, material consumption and the number of usable pallet positions.
| Dimension | What it describes | Main inputs |
|---|---|---|
| Overall rack height | Floor to top of upright | Clear height, top load level, forklift reach, fire restrictions |
| Upright frame depth | Front-to-back frame dimension | Pallet depth, support direction, pallet overhang, row arrangement |
| Beam clear opening | Space between upright columns | Loaded pallet width, pallets per level, operating clearance |
| Beam profile | Height and shape of the beam | Beam span, level load, load distribution, deflection limits |
| Beam-level spacing | Vertical distance between storage levels | Loaded pallet height, lift-off clearance, beam depth |
| Row depth | Depth of a single or back-to-back row | Frame depth, row spacers, flue-space requirements |
| Aisle width | Clear operating space between rows | Forklift model, load size, turning data, pedestrian routes |
| Top load height | Highest point of the upper stored load | Roof obstructions, sprinklers, equipment reach |
These dimensions should be reviewed as one system. For example, increasing the vertical distance between beam levels can affect upright capacity, while increasing the beam span may require a different beam configuration.
Start with the Loaded Pallet, Not the Empty Pallet
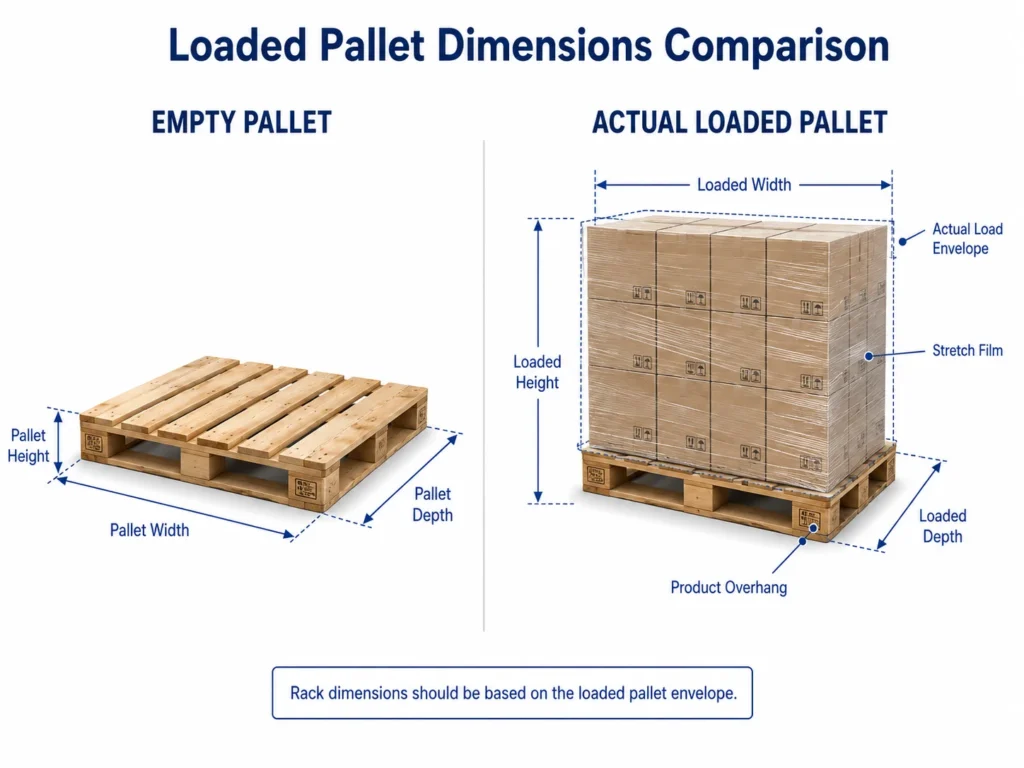
The most important design input is the actual load envelope.
Measure:
- Loaded pallet width facing the aisle
- Loaded pallet depth extending into the rack
- Total height from the pallet bottom to the highest point
- Maximum unit load
- Load distribution and center of gravity
- Product overhang beyond the pallet
- Pallet material and construction
- Pallet entry direction
- Pallet condition and dimensional variation
Stretch film, cartons, bags or irregular products may extend beyond the nominal pallet footprint. The widest and tallest parts of the load should therefore be used when determining operating clearances.
A 48 × 40-inch pallet is common in North American logistics, but it is not suitable for every product or industry. The EPAL Euro pallet measures 1,200 × 800 mm, and other pallet formats are also used internationally. These are pallet formats—not universal pallet racking sizes.
Pallet Condition Also Matters
Two pallets with the same nominal dimensions may behave differently in a rack.
Check for:
- Broken or missing deck boards
- Damaged stringers or blocks
- Excessive pallet deflection
- Plastic pallet deformation
- Incompatible bottom-board positions
- Unstable or uneven products
- Loose wrapping or packaging
Where a pallet cannot bear correctly on the front and rear beams, pallet supports, decking or a different rack configuration may be required. These additions should be selected for the actual pallet and load rather than treated as universal accessories.
How to Determine Pallet Rack Upright Depth
Upright depth is the front-to-back dimension of the frame. It should allow the pallet to bear correctly on the supporting members while maintaining the intended pallet overhang and row clearances.
For some conventional selective pallet racking layouts using a 48-inch-deep pallet, 42- or 44-inch frames are common preliminary references. This may create approximately 2 to 3 inches of overhang at the front and rear.
However, this reference should not be used automatically.
The required frame depth also depends on:
- Pallet bottom-board positions
- Pallet support direction
- Product overhang
- Pallet stiffness and condition
- Wire decking or pallet-support requirements
- Back-to-back row spacing
- Longitudinal and transverse flue spaces
- Sprinkler arrangement
- Local seismic and structural requirements
Plastic pallets, steel containers, skids and non-standard pallets may require a different support arrangement even when their outside dimensions appear similar.
How to Estimate Pallet Rack Beam Length
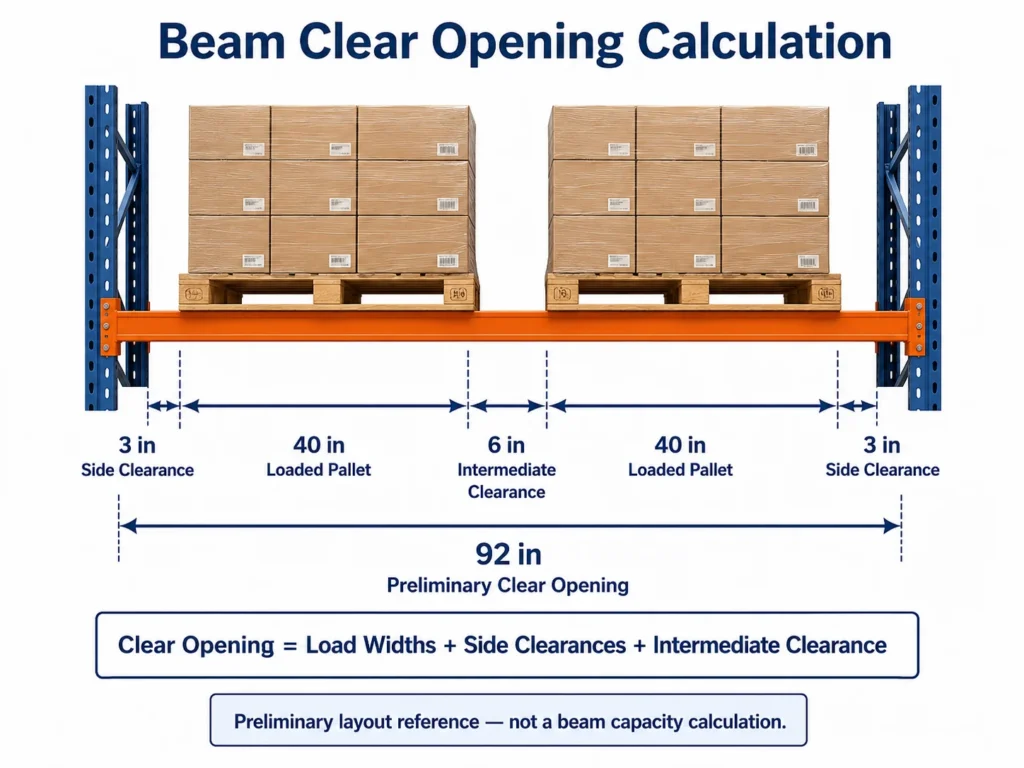
Beam length is usually selected from the required clear opening between upright columns.
For preliminary layout purposes:
Required clear opening = total loaded pallet widths + intermediate clearances + side clearances
Preliminary Example
Assume that one level stores two loaded pallets:
- Loaded width of each pallet: 40 inches
- Clearance between the loads: 6 inches
- Clearance at each upright: 3 inches
Preliminary clear opening:
40 + 40 + 6 + 3 + 3 = 92 inches
This calculation estimates the required opening only. It does not determine the final beam section, connector type, steel thickness or rated capacity.
For some US single-deep selective rack layouts, RMI guidance uses approximately 3 inches between a load and the adjacent upright, 6 inches between two load envelopes and 6 inches above the load. These figures are planning references and may not apply to different pallet types, rack systems, handling equipment or local fire requirements.
Final beam selection should consider:
- Actual beam span
- Maximum load per level
- Load distribution
- Concentrated versus distributed loads
- Beam stiffness and deflection
- Connector performance
- Number and position of beam levels
- Applicable project requirements
A longer beam made from the same profile will not necessarily provide the same load capacity as a shorter beam.
How to Determine Beam-Level Spacing
Beam-level spacing must accommodate the complete pallet height, handling clearance and the depth of the beam above.
A preliminary top-to-top calculation is:
Beam-level spacing = loaded pallet height + vertical operating clearance + upper beam depth
For example, a 60-inch loaded pallet, 6-inch operating clearance and 5-inch upper beam depth would produce a preliminary top-to-top spacing of 71 inches.
This is a planning calculation rather than a structural conclusion. The approved beam elevations should be checked against:
- Upright-frame capacity
- Number of storage levels
- Total bay load
- Forklift placement requirements
- Sprinkler and flue-space requirements
- Future changes in product height
- Load Application and Rack Configuration drawings
Moving a beam after installation may change the unsupported upright length and the approved capacity of the frame.
How High Can Pallet Racking Be?
Rack height should be based on available clear height, not the nominal building height.
Available clear height may be reduced by:
- Roof beams and bracing
- Sprinkler pipes and sprinkler heads
- Lighting
- Ventilation ducts
- Cable trays
- Cranes or conveyors
- Doors and dock equipment
- Required fire-protection clearances
The highest practical storage level also depends on:
- Forklift maximum lift height
- Residual forklift capacity at height
- Load center
- Mast configuration
- Loaded pallet height
- Required lift-off clearance
- Upright-frame configuration
- Floor and anchoring conditions
- Seismic requirements
A taller rack does not automatically produce more usable warehouse capacity. If the forklift cannot safely handle the required load at the upper level, or if the upper level conflicts with fire-protection requirements, those theoretical positions may not be operationally usable.
In US projects, ANSI MH16.1-2023 addresses structural design, testing and utilization requirements for several industrial steel storage-rack applications, including certain rack-supported and AS/RS-associated systems. Project applicability still needs to be confirmed by the responsible design team.
How Is Forklift Aisle Width Determined?
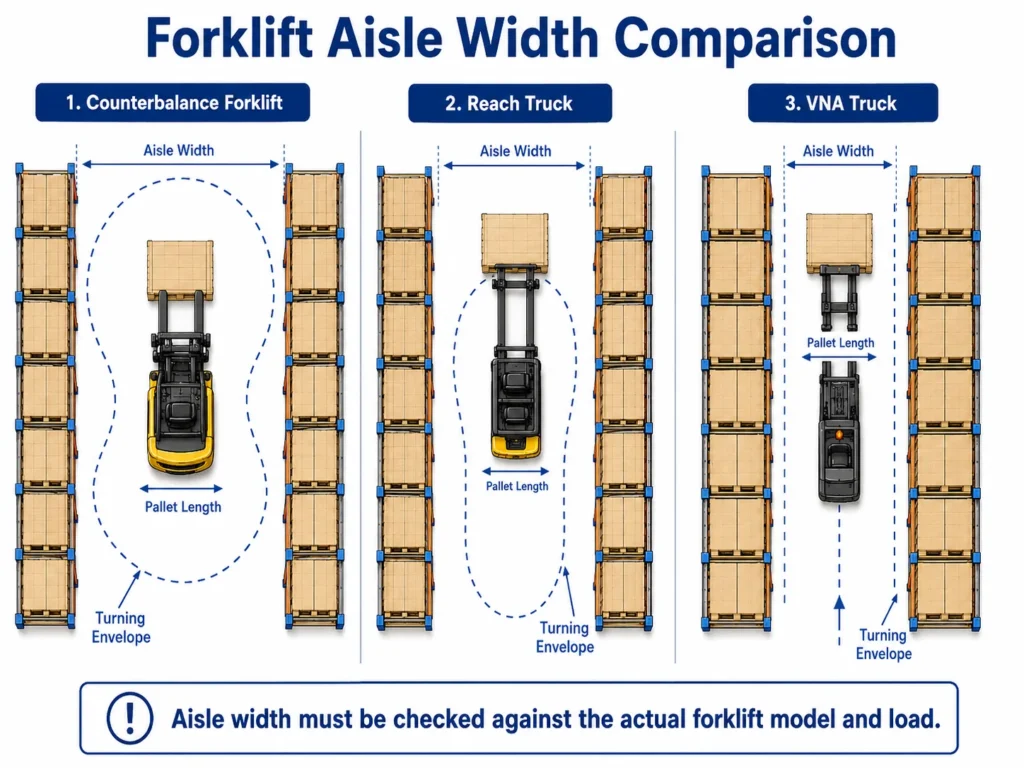
Final forklift aisle width should not be selected from the rack depth or forklift body width alone.
The starting information should include:
- Forklift make and model
- Right-angle stacking dimension
- Overall truck length
- Load length
- Fork length
- Turning radius
- Mast and overhead-guard dimensions
- Rear-end swing
- Guidance system
- Required safety allowance
- Pedestrian traffic
- Column and barrier positions
OSHA requires sufficient safe clearance where mechanical handling equipment turns or passes through aisles, docks and doorways. It does not provide one universal pallet-rack aisle dimension for all equipment and operations.
| Handling equipment | Typical planning implication |
| Counterbalance forklift | Usually requires more turning space |
| Reach truck | Often supports a narrower aisle than a counterbalance truck |
| VNA turret truck | Requires a dedicated narrow-aisle layout and guidance strategy |
| Stacker | Aisle requirement varies significantly by model |
| AGV or AMR | Requires defined navigation, handover and safety zones |
| Stacker crane | Requires project-specific rail, aisle and rack-interface dimensions |
The forklift supplier’s equipment data should be checked together with the rack layout. Final aisle width should not be assumed from a generic online chart.
Fire Protection and Pallet Clearances
Pallet clearances support both material handling and fire-protection performance.
The layout may need to preserve:
- Transverse flue spaces
- Longitudinal flue spaces
- Clearance below sprinklers
- In-rack sprinkler locations
- Access routes
- Separation from walls or building elements
The required dimensions depend on factors such as:
- Commodity classification
- Packaging
- Storage height
- Pallet material
- Rack arrangement
- Sprinkler system
- Local fire code
- Requirements of the authority having jurisdiction
A pallet racking manufacturer should not independently replace the project’s fire-protection designer. Rack dimensions, load placement and sprinkler design should be coordinated before the layout is finalized.
How Dimensions Differ Between Racking Systems
The same pallet may require different design inputs in different warehouse racking systems.
| System | Important dimensional factors | Main limitation to consider |
| Selective pallet racking | Beam opening, frame depth, aisle width, load clearance | Direct access is high, but more aisle space is normally required |
| Drive-in racking | Lane width, rail spacing, forklift clearance, entry height | Limited direct access; pallet and forklift compatibility are critical |
| Push-back racking | Cart size, rail pitch, pallet base, lane depth | Commonly LIFO; poor pallets can affect cart movement |
| Pallet flow racking | Roller spacing, lane slope, brake position, pallet quality | Requires consistent pallet movement and controlled FIFO operation |
| Radio shuttle racking | Rail geometry, shuttle clearance, lane depth, recovery access | Requires shuttle management, charging and fault-response planning |
| Double-deep racking | Reach depth, load clearance, forklift capability | Rear pallets are not directly accessible |
| VNA racking | Aisle geometry, guidance system, floor flatness | Equipment and floor requirements are more demanding |
| AS/RS racking | Installation tolerances, stacker-crane interface, load positioning | Requires coordinated rack, equipment and controls engineering |
For drive-in racking, even the forklift overhead guard and clearance below the first elevated pallet rail can influence the rack geometry.
Storage Density Is Not the Same as Operational Efficiency
A layout with more theoretical pallet positions is not automatically the better warehouse layout.
Higher density can also create:
- Lower direct pallet accessibility
- More pallet relocations
- Reduced SKU flexibility
- Longer retrieval routes
- Greater dependence on pallet quality
- More complex replenishment
- Higher equipment or automation requirements
The appropriate balance depends on:
- Number of SKUs
- Pallets per SKU
- Inventory turnover
- FIFO or LIFO requirements
- Picking frequency
- Daily inbound and outbound volume
- Batch management
- Peak-period throughput
- Required access to individual pallets
For example, drive-in or shuttle racking can provide higher storage density in suitable applications with larger quantities of similar pallets. Selective pallet racking may be more appropriate when direct access, SKU flexibility and frequent pallet retrieval are priorities.
Rack Capacity and Floor Capacity Are Different
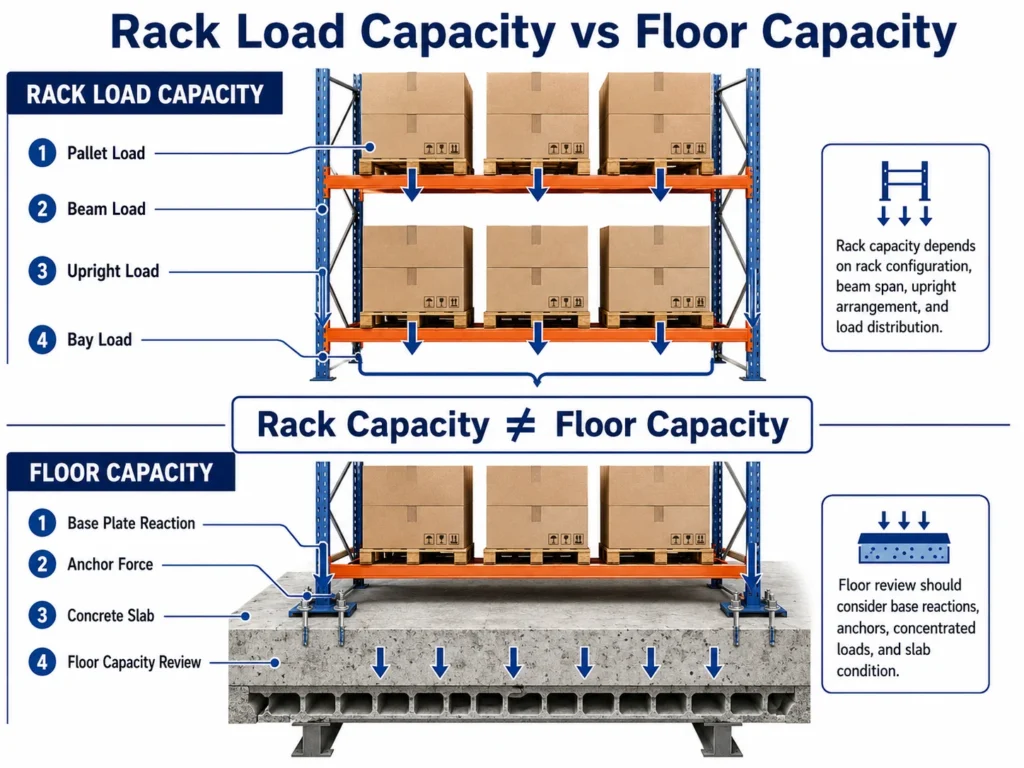
Rack load capacity describes the loads supported by the rack structure under a defined configuration.
Floor capacity describes the ability of the slab and supporting ground structure to resist:
- Base-plate reactions
- Local concentrated loads
- Anchor forces
- Impact loads
- Settlement
- Automated-equipment loads
A rack supplier may provide column reactions or base-plate loads for review, but the slab should be assessed by the responsible local structural or civil engineer where required.
RMI notes that frame capacity depends on multiple factors, including beam and column stiffness, connector performance, anchorage, seismicity, storage levels and frame proportions—not only the upright profile.
Engineering and Installation Factors
Floor Flatness and Levelness
Uneven floors can affect:
- Upright alignment
- Beam elevation
- Forklift travel
- Pallet placement
- VNA equipment
- Shuttle rails
- AS/RS positioning accuracy
Automated and very narrow aisle systems generally require tighter coordination between the rack installer, floor contractor and equipment supplier.
Anchoring
Anchor selection depends on the rack reactions, base plate, slab condition, embedment requirements and applicable project rules. Anchor type and quantity should not be selected from rack height alone.
Installation Tolerances
Installation quality influences:
- Upright plumbness
- Row alignment
- Beam elevation
- Shuttle or flow-lane operation
- Equipment clearances
- Rack stability
Final tolerances should follow the approved drawings and applicable project requirements.
Seismic Conditions
Seismic location can affect:
- Upright and bracing configuration
- Base plates
- Anchors
- Row spacing
- Load assumptions
- Required engineering documentation
A manufacturer’s standard product catalogue is not a substitute for project-specific seismic review.
Temperature and Corrosion
Cold storage, high humidity, coastal exposure, chemicals and washdown areas may affect:
- Surface treatment
- Material selection
- Lubrication and moving components
- Electronics used in shuttle systems
- Maintenance planning
Forklift Impact Risk
End-of-row barriers, upright protectors and traffic management may be appropriate in higher-risk areas. Their inclusion should be based on the warehouse traffic pattern rather than treated as a substitute for operator training and inspection.
Automation Interface Requirements
For AGV, radio shuttle, CTU or stacker-crane projects, rack dimensions must be coordinated with the automation equipment.
Confirm:
- Load carrier dimensions
- Pallet-position tolerance
- Pickup and handover height
- Rail or guide dimensions
- Sensor and reflector positions
- Equipment clearance envelope
- Rack deflection limits
- Floor flatness
- Charging and maintenance access
- Emergency recovery routes
- WMS and WCS interface responsibility
- Throughput and peak operating cycle
The rack should not be designed separately and connected to the automation system afterward without interface review.
Common Pallet Racking Dimension Mistakes
1. Designing Around the Empty Pallet
The product may be wider or taller than the pallet.
Better approach: Use the largest actual loaded envelope.
2. Assuming Every Pallet of the Same Size Is Compatible
Pallet construction and condition determine how it bears on the rack.
Better approach: Review the pallet base and support direction.
3. Selecting a Beam Opening Without Handling Clearance
The pallets may fit mathematically but remain difficult to place.
Better approach: Include side, intermediate and vertical operating clearances.
4. Using a Generic Forklift Aisle Width
The same rack layout may not work for different forklift models.
Better approach: Obtain the actual equipment data sheet.
5. Treating Building Height as Usable Rack Height
Roof services and fire-protection restrictions may reduce the usable envelope.
Better approach: Confirm the lowest obstruction and permitted top load height.
6. Comparing Only Capacity per Beam
Beam capacity alone does not define the capacity of the full rack bay.
Better approach: Compare the complete upright, beam, connector, bracing and anchoring configuration.
7. Ignoring Floor Conditions
A rack may be structurally adequate while the slab requires additional review.
Better approach: Separate rack engineering from floor assessment.
8. Moving Beam Levels Without Review
A new elevation can change the unsupported upright length and frame capacity.
Better approach: Follow the approved rack configuration drawings.
9. Counting Theoretical Positions as Usable Capacity
Positions may be blocked by columns, equipment, fire routes or operating restrictions.
Better approach: Distinguish calculated pallet positions from operationally usable capacity.
10. Leaving Installation Scope Undefined
Overseas projects often involve separate suppliers for manufacturing, shipping and installation.
Better approach: Confirm who is responsible for site measurement, unloading, installation, anchors, permits and final inspection.
Information Required for a Rack Layout and Quotation
Provide the following information before requesting a detailed warehouse layout or BOQ quotation.
Warehouse Data
- CAD drawing or dimensioned layout
- Available length and width
- Clear usable height
- Column grid
- Doors and loading docks
- Fire exits and pedestrian routes
- Sprinklers and roof obstructions
- Floor information
- Seismic location
- Operating temperature
- Corrosion or washdown exposure
Load Data
- Pallet dimensions
- Complete loaded dimensions
- Maximum pallet weight
- Load distribution
- Pallet material and condition
- Number of SKUs
- Pallets per SKU
- Required pallet positions
- Special loads or containers
Operational Data
- FIFO or LIFO requirement
- Daily inbound volume
- Daily outbound volume
- Picking frequency
- Inventory turnover
- Forklift model
- Lift height
- Right-angle stacking dimension
- Future expansion plans
Commercial and Site Data
- Required rack type
- Supply-only or installed scope
- Site measurement responsibility
- Installation location
- Destination port or delivery address
- On-site unloading responsibility
- Required project schedule
- Local approval or documentation requirements
How to Compare Pallet Racking Quotations
Two quotations should only be compared after confirming that they are based on the same design conditions.
Check:
| Quotation item | Questions to ask |
| Number of positions | Are these theoretical or usable pallet positions? |
| Unit load | Is the same maximum pallet weight used? |
| Rack configuration | Are the beam levels, rack height and row arrangement identical? |
| Load basis | Is the load assumed to be uniformly distributed? |
| Structural design | Which project and local requirements were considered? |
| Steel configuration | Are upright, beam, bracing and connector configurations comparable? |
| Safety accessories | Are guards, barriers, supports or back mesh included? |
| Anchors | Are type, quantity and installation included? |
| Surface finish | Is the same finish and operating environment assumed? |
| Engineering | Does the price include layout only or final structural drawings? |
| Installation | Is labor, lifting equipment and supervision included? |
| Logistics | Are packaging, freight, insurance, unloading and inland delivery included? |
A lower product price may not produce a lower total installed project cost if essential components, engineering, freight or installation are excluded.
Related Racking Guides
- Read the selective pallet racking guide when direct pallet access and SKU flexibility are priorities.
- Compare drive-in and selective racking when evaluating storage density against access.
- Review the types of pallet racking systems before selecting a storage method.
- Learn what affects pallet racking cost before comparing quotations.
- Review pallet racking cost per pallet position for project-level cost analysis.
- View our custom pallet racking systems for available project configurations.
Conclusion
Pallet racking dimensions should be developed from the loaded pallet, handling equipment, warehouse geometry and operating requirements.
Common frame depths and pallet clearances can support early planning, but they should not be treated as final structural dimensions. Beam length, upright depth, beam elevations, rack height, aisle width, anchors and load capacity must be reviewed as part of the complete project configuration.
Before requesting a quotation, prepare the warehouse drawing, loaded pallet dimensions, maximum unit load, required pallet positions, forklift information and installation scope.
Send your warehouse layout, pallet dimensions, maximum load and forklift information for an initial racking layout review.
Frequently Asked Questions
What are standard pallet racking dimensions?
There is no single standard pallet racking size. Common dimensions are normally developed around frequently used pallets, but the final frame depth, beam opening, height and clearances depend on the actual loaded pallet, handling equipment and site conditions.
What depth should a pallet rack be?
The frame should support the pallet correctly while maintaining the intended pallet overhang and row clearances. A 42- or 44-inch frame is a common preliminary reference for some 48-inch-deep pallets, but the pallet base, load condition, supports and fire requirements must also be checked.
How is pallet rack beam length calculated?
For preliminary planning, add the widths of all loaded pallets stored on the level, the clearances between them and the clearances beside the uprights. Final beam selection requires a structural check of the span, load, beam section, connector and rack configuration.
How much clearance is needed between pallet loads?
For some US single-deep selective racks, approximately 3 inches beside the uprights, 6 inches between two loads and 6 inches above the load are common RMI planning references. Other systems and local requirements may require different clearances.
How is forklift aisle width determined?
Use the actual forklift model, right-angle stacking dimension, load length, turning radius and required operating allowance. Pedestrian routes, barriers, columns and site conditions must also be considered.
Does a taller rack always provide more storage capacity?
Not necessarily. The upper positions must remain accessible to the forklift and comply with structural, fire-protection and building restrictions. Some theoretical positions may not be operationally usable.
Can beam levels be moved after installation?
They may be adjustable, but changing their elevation can alter upright capacity and total bay loading. The approved rack configuration drawings should be checked before any change.
Is rack load capacity the same as floor capacity?
No. Rack capacity relates to the storage structure under a defined configuration. Floor capacity relates to the slab’s ability to support base reactions, anchors and concentrated loads. They should be reviewed separately.
What information is required for a pallet racking quotation?
Provide a warehouse drawing, clear height, column positions, loaded pallet dimensions, maximum pallet weight, required pallet positions, SKU data, inventory flow, forklift model, installation scope and delivery location.
Can pallet racking be integrated with AGVs or shuttle systems?
Yes, when the rack is designed together with the equipment interface. Load-position tolerances, handover heights, rails, sensors, floor conditions, operating clearances and controls responsibilities should be confirmed before manufacturing.