Project Overview
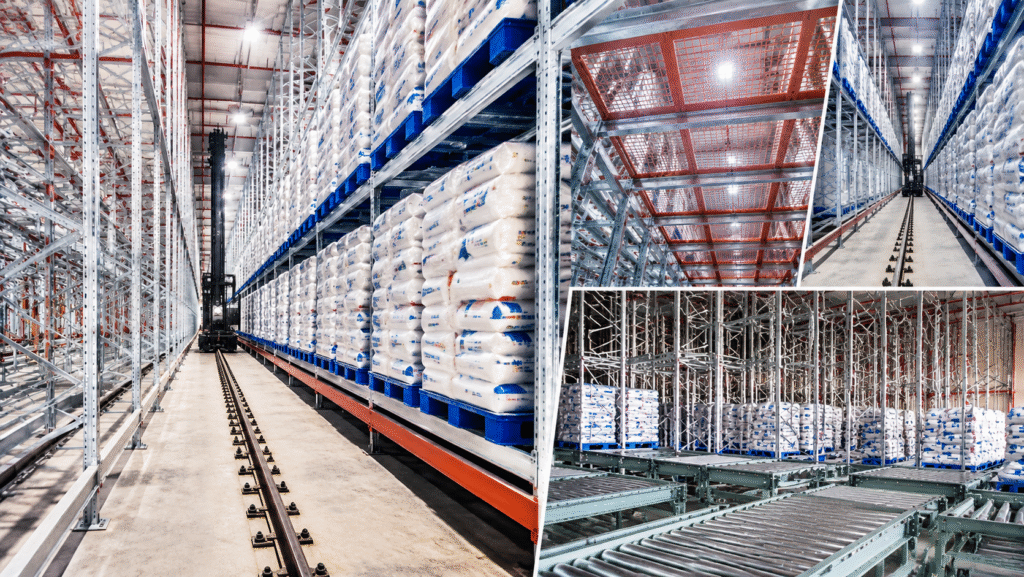
This four-way shuttle racking project in Vietnam features a high-density automated storage layout designed for a long, narrow industrial warehouse.
With a warehouse length of approximately 160 meters and a width of less than 18 meters, the project required careful coordination between the racking structure, shuttle travel routes, storage positions, and vertical lifting equipment.
The proposed system combines three-level shuttle-compatible racking with two lifts positioned at the warehouse entrance. It accommodates large storage units measuring 1600 × 1600 × 1930 mm, with a rated load capacity of 1,000 kg per storage position.
The project highlights DJ Storage Rack’s engineering approach to customized automated warehouse racking, particularly where building geometry and non-standard load dimensions influence the storage layout.
You can see our youtube tunnel, know more about it.
Project Specifications
| Item | Project Details |
|---|---|
| Project Location | Vietnam |
| Project Reference | YG Warehouse |
| System Type | Four-Way Shuttle Racking System |
| Warehouse Length | Approx. 160 m |
| Warehouse Width | Less than 18 m |
| Racking Height | 7,888 mm |
| Storage Levels | 3 |
| Load Unit Dimensions | 1600 × 1600 × 1930 mm, including pallet |
| Rated Load Capacity | 1,000 kg per storage position |
| Total Designated Positions | 1,413, including 3 charging positions |
| Goods Storage Positions | Approx. 1,410, excluding charging positions |
| Vertical Lifts | 2 units at the warehouse entrance |
| Storage Configuration | Multi-deep shuttle racking |
Customer Challenges
1. Long and Narrow Warehouse Layout
The warehouse extends approximately 160 meters in length but measures less than 18 meters in width.
This geometry creates specific challenges for automated warehouse planning. Conventional forklift-operated storage layouts require sufficient aisle space, which can reduce the area available for storage.
The racking arrangement therefore needed to make effective use of the building’s length while accommodating shuttle movement, access routes, and material transfer points.
2. Large, Non-Standard Load Dimensions
The project uses storage units measuring 1600 × 1600 × 1930 mm, including the pallet.
These dimensions are larger than those of many conventional palletized storage applications.
The racking design must account for the load unit’s overall dimensions, required handling clearances, rail support positions, and the interface between the pallet and shuttle equipment.
3. Heavy Pallet Loads
Each storage position is rated for 1,000 kg.
In a multi-level automated racking system, load requirements affect the selection and arrangement of upright frames, support beams, shuttle rails, bracing, and connections.
The design must consider not only individual storage loads but also the structural behavior of the complete racking system.
4. Coordination Between Horizontal and Vertical Transport
The layout includes two vertical lifts positioned at the warehouse entrance.
The interface between shuttle travel paths and lifting equipment is an important consideration in the system layout.
Storage access, load transfer, equipment clearances, and operational sequencing must be coordinated with the automation equipment supplier.
Our Solution
Customized Three-Level Four-Way Shuttle Racking
DJ Storage Rack’s project configuration uses a three-level shuttle-compatible storage structure with a racking height of 7,888 mm.
The system is arranged around the warehouse’s long, narrow footprint and the requirements of the oversized pallet loads.
Unlike conventional selective pallet racking, a four-way shuttle system uses dedicated travel rails within the storage structure, reducing dependence on forklift access aisles inside the storage area.
The design provides a dense storage arrangement while allowing automated handling equipment to move between designated storage lanes and transfer routes.
High-Density Storage Layout
The project layout identifies 471 positions per level across three levels.
471 positions × 3 levels = 1,413 designated positions
This figure includes three charging positions, giving approximately 1,410 goods storage positions when those charging positions are excluded.
The layout also incorporates shuttle travel and transfer arrangements required for system operation.
This distinction between total designated positions and usable goods storage positions is important when evaluating actual warehouse storage capacity.
Dual-Lift Arrangement
Two lifts are positioned at the warehouse entrance to provide vertical transfer capability between storage levels and the warehouse’s material-handling interface.
Their placement is a key part of the overall storage layout.
The actual handling capacity of the system depends on several factors, including lift cycle times, shuttle fleet configuration, travel distances, and warehouse control logic.
These operating parameters require confirmation during detailed automation system design.
Structural & Technical Design
1. Racking Structure
The project uses a multi-level shuttle-compatible steel racking structure.
Key design considerations include:
- Structural support for 1,000 kg storage loads
- Compatibility with 1600 × 1600 mm load units
- Rail alignment for shuttle movement
- Stability of the three-level racking arrangement
- Connection detailing and installation tolerances
- Coordination with vertical lifting and transfer equipment
The final structural configuration must be checked against the approved project drawings and applicable engineering requirements.
2. Shuttle Rail Integration
Four-way shuttle systems require dedicated travel paths within the racking structure.
For this project, the rail arrangement must accommodate both longitudinal movement and lateral transfer between designated routes.
Particular attention is required at rail intersections, transfer points, and equipment interfaces.
Correct rail alignment and installation accuracy are essential to reliable shuttle operation.
3. Large Pallet Compatibility
The specified load unit measures:
1600 mm (L) × 1600 mm (D) × 1930 mm (H), including pallet
The large load footprint influences storage lane geometry, load support, handling clearance, and the positioning of the shuttle rails.
The 1,000 kg rated capacity also requires the load distribution and pallet support conditions to be verified during detailed design.
4. Warehouse Layout Coordination
With a length of approximately 160 meters, the warehouse requires careful planning of shuttle routes and transfer locations.
The racking layout must be coordinated with:
- Warehouse entrance and exit arrangements
- Vertical lift locations
- Shuttle travel routes
- Equipment maintenance access
- Fire protection and emergency access requirements
- Building columns and other structural constraints
These factors are important for ensuring that the storage system can be integrated into the actual building.
Key Project Highlights
160-Meter Warehouse Layout
A long, narrow storage area provides a distinctive engineering application for four-way shuttle racking.
1,413 Designated Positions
The three-level layout provides 1,413 designated positions, including three charging positions.
Oversized Pallet Storage
The system accommodates load units measuring 1600 × 1600 × 1930 mm, demonstrating the importance of customized racking dimensions.
1,000 kg Rated Load
Each storage position is designed around a rated load of one metric ton.
Two Vertical Lifts
The layout incorporates two lifts at the warehouse entrance for integration with the automated storage system.
Shuttle-Compatible Steel Structure
The racking configuration requires coordination between structural components, travel rails, and automated handling equipment.
Project Value & Operational Considerations
The proposed four-way shuttle racking configuration addresses several important requirements of industrial warehouse operations.
Storage Density
The multi-deep arrangement provides a way to accommodate a large number of storage units within a relatively narrow warehouse footprint.
Vertical Space Utilization
The three-level layout makes use of the available warehouse height while accounting for the substantial height of the stored load units.
Automated Material Handling
Shuttle-compatible racking supports automated pallet movement within the storage structure, subject to the configuration of the shuttle, lift, and control systems.
Customized Load Accommodation
The project demonstrates how storage geometry can be adapted to large pallet dimensions rather than relying solely on standard rack configurations.
System Integration
The layout illustrates the need to coordinate racking design with lifting equipment, travel rails, and material transfer requirements.
Actual throughput, equipment utilization, and operating performance should be evaluated using the final automation configuration and operational data.
Why This Project Matters
The Vietnam YG four-way shuttle warehouse is a useful engineering reference for industrial storage applications involving large pallet loads and constrained building geometry.
Its distinguishing features are not simply the number of storage positions, but the combination of a 160-meter warehouse layout, oversized storage units, three-level racking, and dual-lift integration.
For warehouse automation integrators, industrial customers, and project contractors, the case illustrates the importance of designing the racking structure around the actual storage units and material-handling equipment.
DJ Storage Rack focuses on customized warehouse racking structures, engineering coordination, and manufacturing support for industrial and automated storage applications.
Planning a Similar Four-Way Shuttle Warehouse?
If your project involves limited warehouse space, non-standard pallet dimensions, or integration with automated handling equipment, DJ Storage Rack can help review the racking requirements and develop a suitable storage layout.
Share your warehouse dimensions, pallet specifications, storage capacity requirements, and automation equipment details for an initial technical discussion.
DJ Storage Rack
Website: https://www.djstoragerack.com/
Email: info@dj-rack.com
WhatsApp / Phone: +86 1935551 8784
Request a Custom Racking Layout & Quotation